
3D Visuals
Transforming concepts into 3D realities
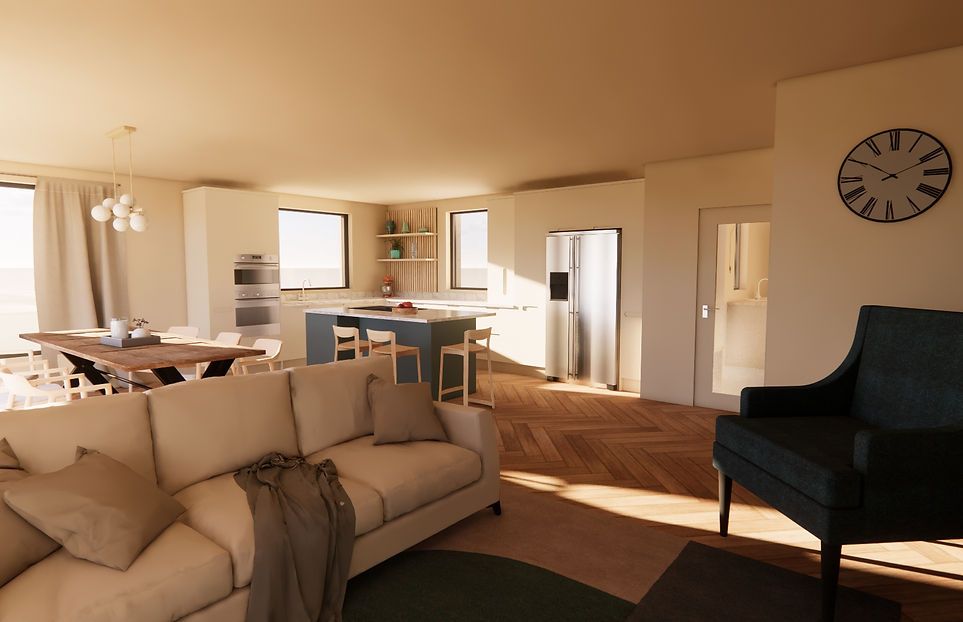
We produce detailed 3D renders for renovations, extensions, or new builds, offering a captivating preview of your project. These visualisations provide invaluable insights into the spatial layout, architectural elements, and overall ambiance of your future space.
By experiencing your project in 3D before construction begins, you can explore different design options, experiment with materials and finishes, and ensure that every aspect aligns with your vision and lifestyle. With our 3D renders, you can embark on your project with clarity and excitement, knowing that your dream space is within reach.
Inspiration
Our visuals evoke emotions and spark ideas, whether it's the warm glow of natural light or the sleek lines of modern architectural features, each element serves as a source of inspiration, guiding clients towards their ideal design aesthetic for their home.
Design Exploration
Our 3D models are geolocated to the precise location, illustrating real world shadows and the impact the sun has on the proposed design. This can help inform roof light placement and external entertaining space. Clients can explore their layout and the possibilities available for their project.
3D Rendering
We provide clients with realistic visuals of their projects, bringing architectural designs to life, aiding decision-making and approval processes. letting clients make informed decisions and gain confidence in their design choices for their space..
3D Visuals & Walk-throughs
Visualisations brings 2D plans to life and allows clients to virtually walkthrough their proposed project. This proactive approach enables you to address problems before construction begins, minimising costly revisions.


